






Key features
- MID TERRACE HOUSE
- TWO DOUBLE BEDROOMS
- TWO BATHROOMS
- THROUGH LOUNGE
- MODERN FITTED KITCHEN
- CLOSE TO AMENITIES
Council Tax A fee submitted to your local authority to cover expenses related to local amenities such as schools, libraries, and waste management. The payment amount is determined based on the property's value. Read our glossary page :
Tenure Explains the various forms of property ownership, including freehold, leasehold, and commonhold, and how they determine your rights and responsibilities as a property owner. Read our glossary page :
Material information
ExpandProperty Description
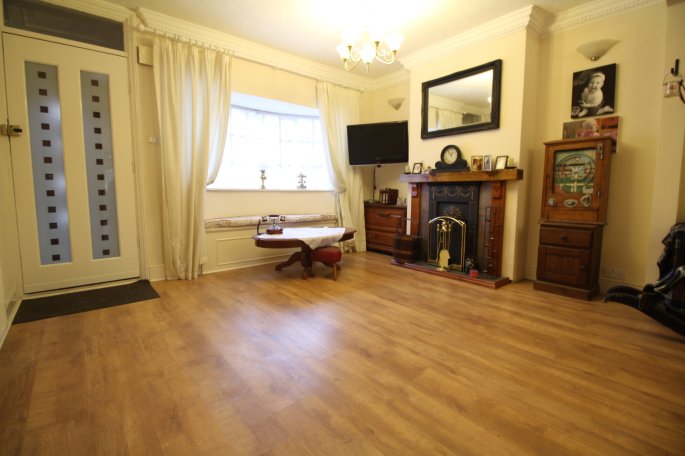
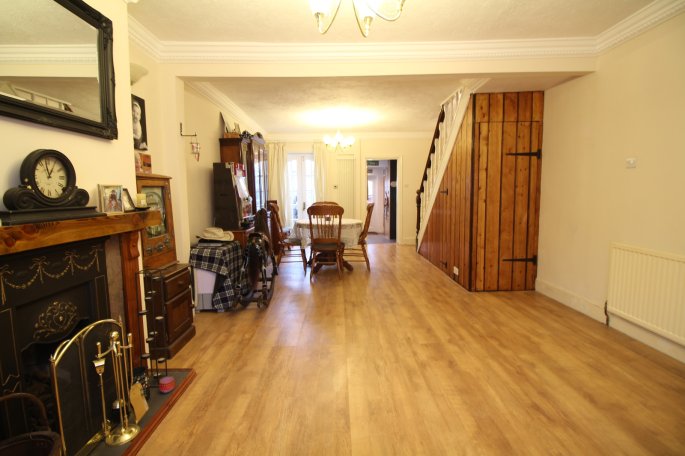
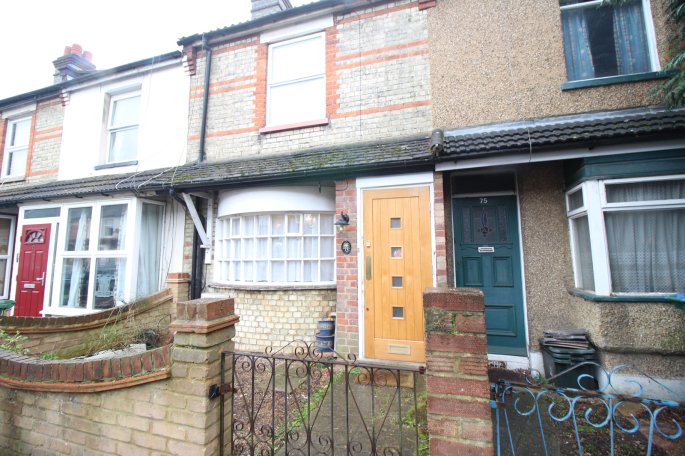
James Alexander Estates are delighted to offer this well presented two double bedroom mid terrace house located within walking distance to Watford Junction station. The property boasts a spacious lounge/diner with feature gas fire, modern fitted kitchen, downstairs shower room/WC and en-suite shower room off main bedroom. The property also benefits a short walk to local amenities and close to major road links.
Lounge/Diner:
26'10 x 13'1 (8.2m x 4.0m)
Single glazed bay window to front aspect, wood laminate flooring, gas fire, radiators, TV, phone and power points, cupboard, French doors to rear aspect.
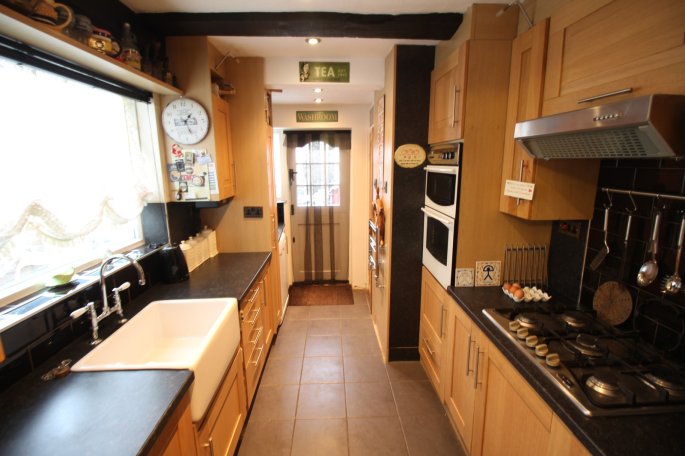
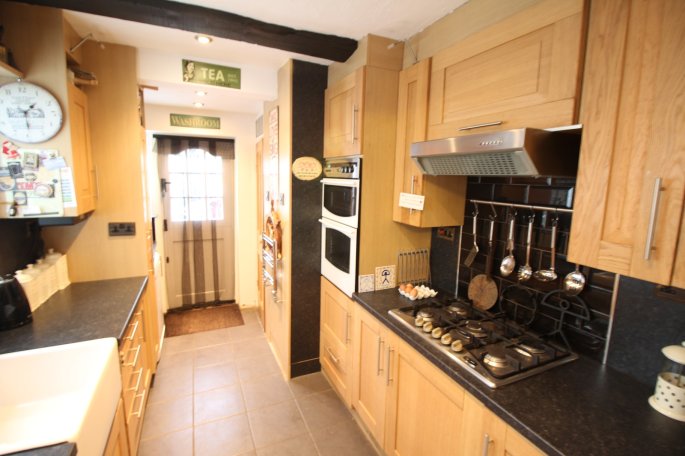
Kitchen:
12'1 x 7'10 (3.7m x 2.4m)
Range of wall and base units, cast iron sink with mixer taps, tiled splash back, gas hob, electric oven & grill, dishwasher and fridge, tiled floor, Dutch door leading to garden.
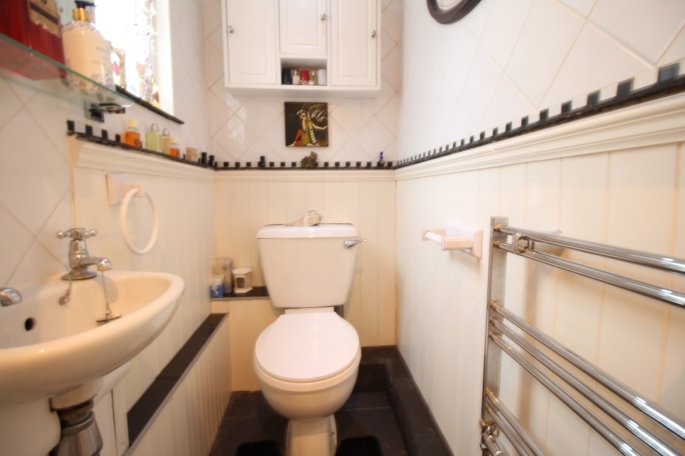
Shower Room:
10'4 x 2'10 (3.2m x 0.9m)
Shower cubicle, wash hand basin, low level WC, tiled floor, radiator, opaque double glazed window to side aspect.

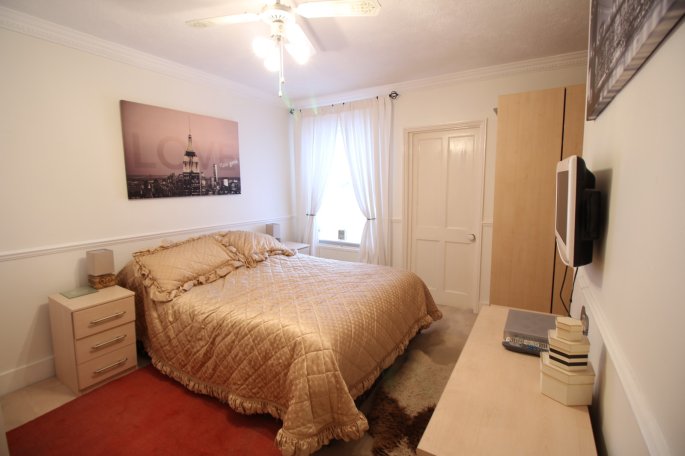
Bedroom One:
14' x 13'1 (4.3m x 4.0m)
Double glazed window to rear aspect, carpet, range of fitted cupboards, radiator, TV & power points.
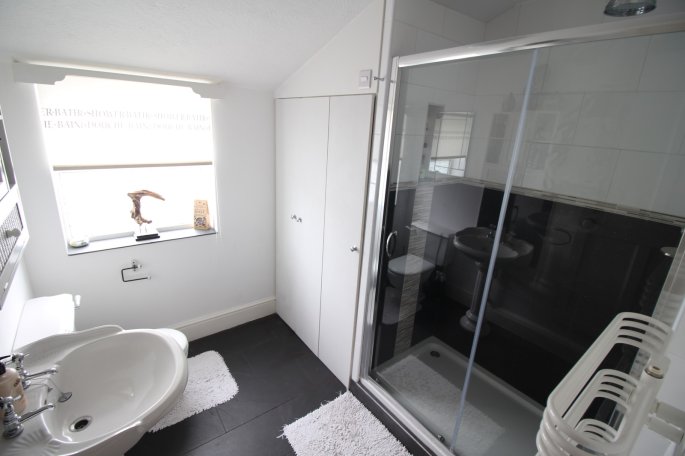
Shower Room:
8'8 x 7'10 (2.7m x 2.4m)
Shower cubicle, pedestal wash hand basin, low level WC, tiled floor, radiator, opaque double glazed window to rear aspect.
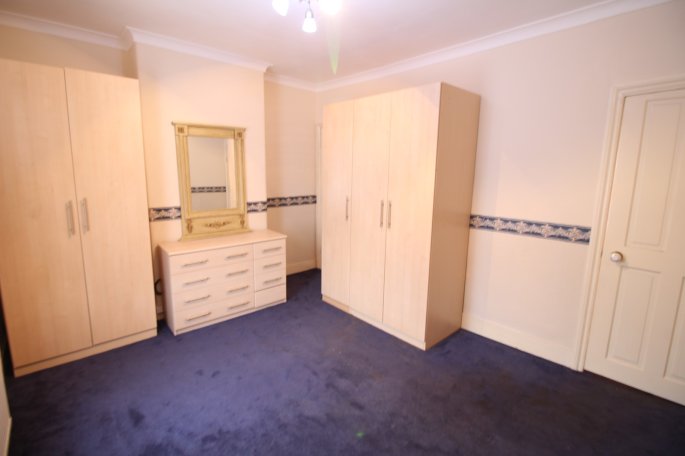
Bedroom 2:
13'1 x 10'5 (4.0m x 3.2m)
Double glazed window to front aspect, carpet, range of fitted cupboards, radiator and power points.
Garden:
Lawn & shrub boarders
Lounge/Diner:
26'10 x 13'1 (8.2m x 4.0m)
Single glazed bay window to front aspect, wood laminate flooring, gas fire, radiators, TV, phone and power points, cupboard, French doors to rear aspect.
Kitchen:
12'1 x 7'10 (3.7m x 2.4m)
Range of wall and base units, cast iron sink with mixer taps, tiled splash back, gas hob, electric oven & grill, dishwasher and fridge, tiled floor, Dutch door leading to garden.
Shower Room:
10'4 x 2'10 (3.2m x 0.9m)
Shower cubicle, wash hand basin, low level WC, tiled floor, radiator, opaque double glazed window to side aspect.
Bedroom One:
14' x 13'1 (4.3m x 4.0m)
Double glazed window to rear aspect, carpet, range of fitted cupboards, radiator, TV & power points.
Shower Room:
8'8 x 7'10 (2.7m x 2.4m)
Shower cubicle, pedestal wash hand basin, low level WC, tiled floor, radiator, opaque double glazed window to rear aspect.
Bedroom 2:
13'1 x 10'5 (4.0m x 3.2m)
Double glazed window to front aspect, carpet, range of fitted cupboards, radiator and power points.
Garden:
Lawn & shrub boarders
"As a first time landlord Jason couldn't have made the whole process any easier. His communication and responsiveness is no doubt a result of the many years of experience in dealing with such matters. He was realistic about the income I could achieve and was extremely proactive in following up leads and arranging viewings which meant I had a tenant lined up within a week. Jason was informative but not pushy and went well out of his way to help where he could. I would highly recommend using him and will be using him in the future if the opportunity arises. Many thanks Jason for all your help."