







Key features
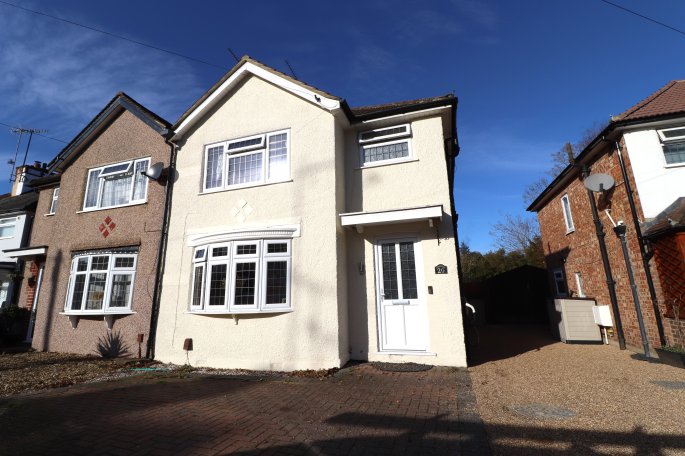
- SEMI DETACHED HOUSE
- THREE BEDROOMS
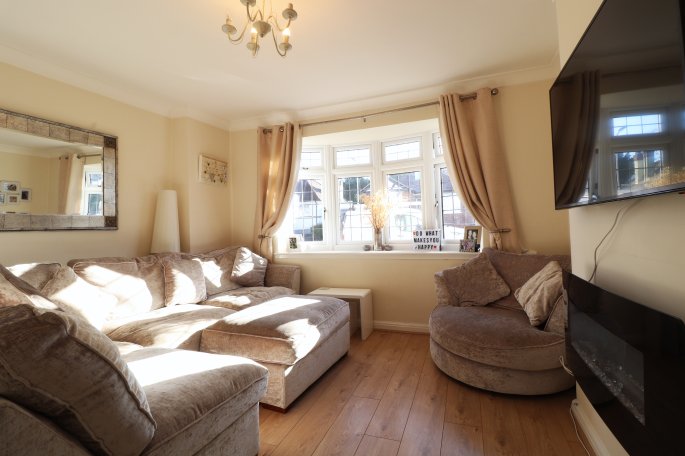
- RECEPTION ROOM
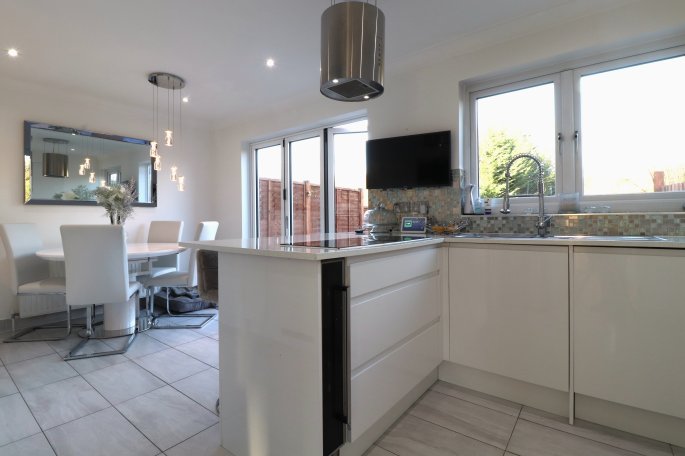
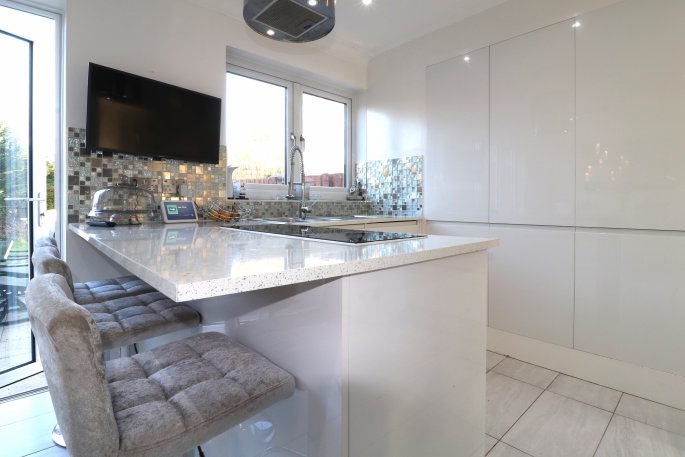
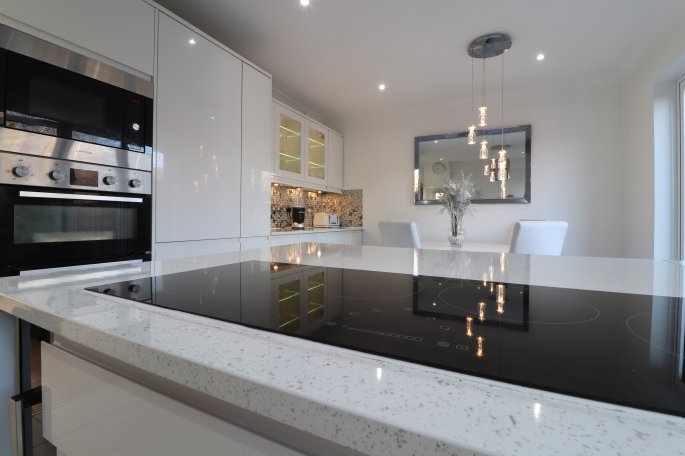
- KITCHEN/DINING ROOM
- VIEWINGS ADVISED
Council Tax A fee submitted to your local authority to cover expenses related to local amenities such as schools, libraries, and waste management. The payment amount is determined based on the property's value. Read our glossary page :
Tenure Explains the various forms of property ownership, including freehold, leasehold, and commonhold, and how they determine your rights and responsibilities as a property owner. Read our glossary page :
Material information
ExpandProperty Description
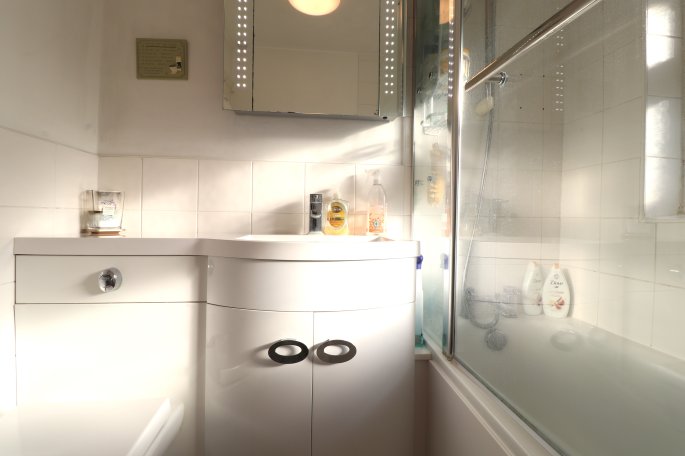
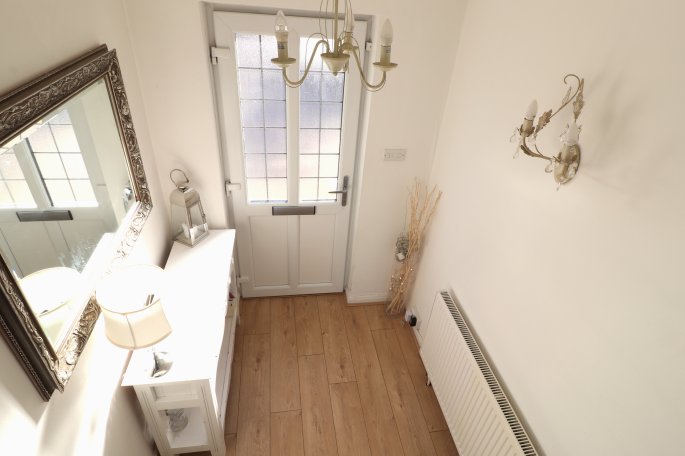
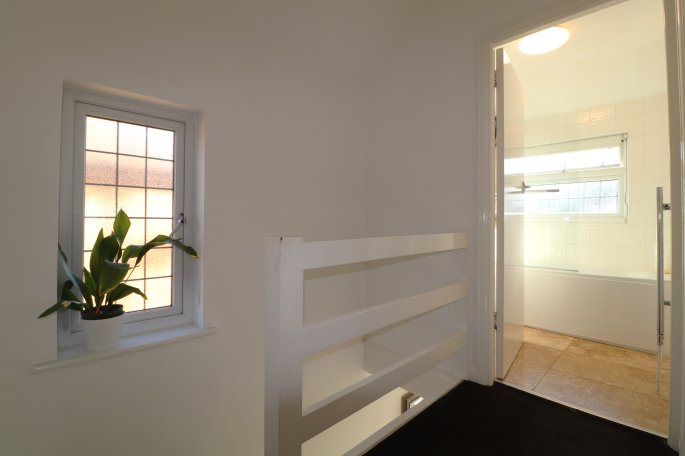
A well presented three bedroom Semi Detached family home which is conveniently situated within close proximity to local amenities, walking distance to Ruislip and West Ruislip station High Street and schools. The accommodation comprises: Entrance hallway, living room, kitchen/dining room and garden to the rear with a patio area. To the first floor there is a landing area, three bedroom and bathroom. The property benefits from having a shard driveway, off street parking and has an outside car charging point. Offered with no upper chain viewings come strongly advised through the appointed Sole Agent.
Accommodation:
Entrance Hallway: 3.25m x 1.73m (10' 7"ft x 5' 8"ft)
Living Room: 3.79m x 3.62m (12' 5"ft x 11' 10"ft)
Kitchen/Dining Room: 5.59m x 3.08m (18' 4"ft x 10' 1"ft)
First Floor Landing:
Bedroom 1 : 3.66m x 3.42m (12' 0"ft x 11' 2"ft)
Bedroom 2 : 3.26m x 3.08m (10' 8"ft x 10' 1"ft)
Bedroom 3: 2.45m x 2.23m (8' 0"ft x 7' 3"ft)
Accommodation:
Entrance Hallway: 3.25m x 1.73m (10' 7"ft x 5' 8"ft)
Living Room: 3.79m x 3.62m (12' 5"ft x 11' 10"ft)
Kitchen/Dining Room: 5.59m x 3.08m (18' 4"ft x 10' 1"ft)
First Floor Landing:
Bedroom 1 : 3.66m x 3.42m (12' 0"ft x 11' 2"ft)
Bedroom 2 : 3.26m x 3.08m (10' 8"ft x 10' 1"ft)
Bedroom 3: 2.45m x 2.23m (8' 0"ft x 7' 3"ft)
"Great customer service, fast and reasonable fees, I would recommend James Alexander estates to anyone who is looking to buy or rent . Thank you"